

SERVICES
Every unit working harder
Expert floor plan design that balances aesthetics, circulation, and commercial viability. We help design retail layouts that improve customer flow, visibility for tenants, and overall mall performance.
We work hand-in-hand with mall developers and property owners to design retail spaces that maximize footfall, dwell time, and revenue — and can integrate Vastu-compliant planning where required.
Find your local Floor Planning & Space Optimization team.
Better outcomes don't come from someone ad-hoc. They come from real insight, deep relationships and a partner who sees the full picture.
Contact UsShare your requirement and our team will get back to you shortly.
We place national and international brands into the right malls and high streets across India — handling site identification, negotiation, and deal closure end to end.
Learn MoreLeasing built specifically for restaurants, cafés, QSRs, and cloud kitchens — matching food brands to locations with the right footfall, catchment, and kitchen infrastructure.
Learn MoreWe find and vet serious franchise partners for brands expanding across India, and structure agreements that protect the brand while giving partners a fair, workable deal.
Learn MoreSubscribe to get our latest research, thought leadership, insights, and news.
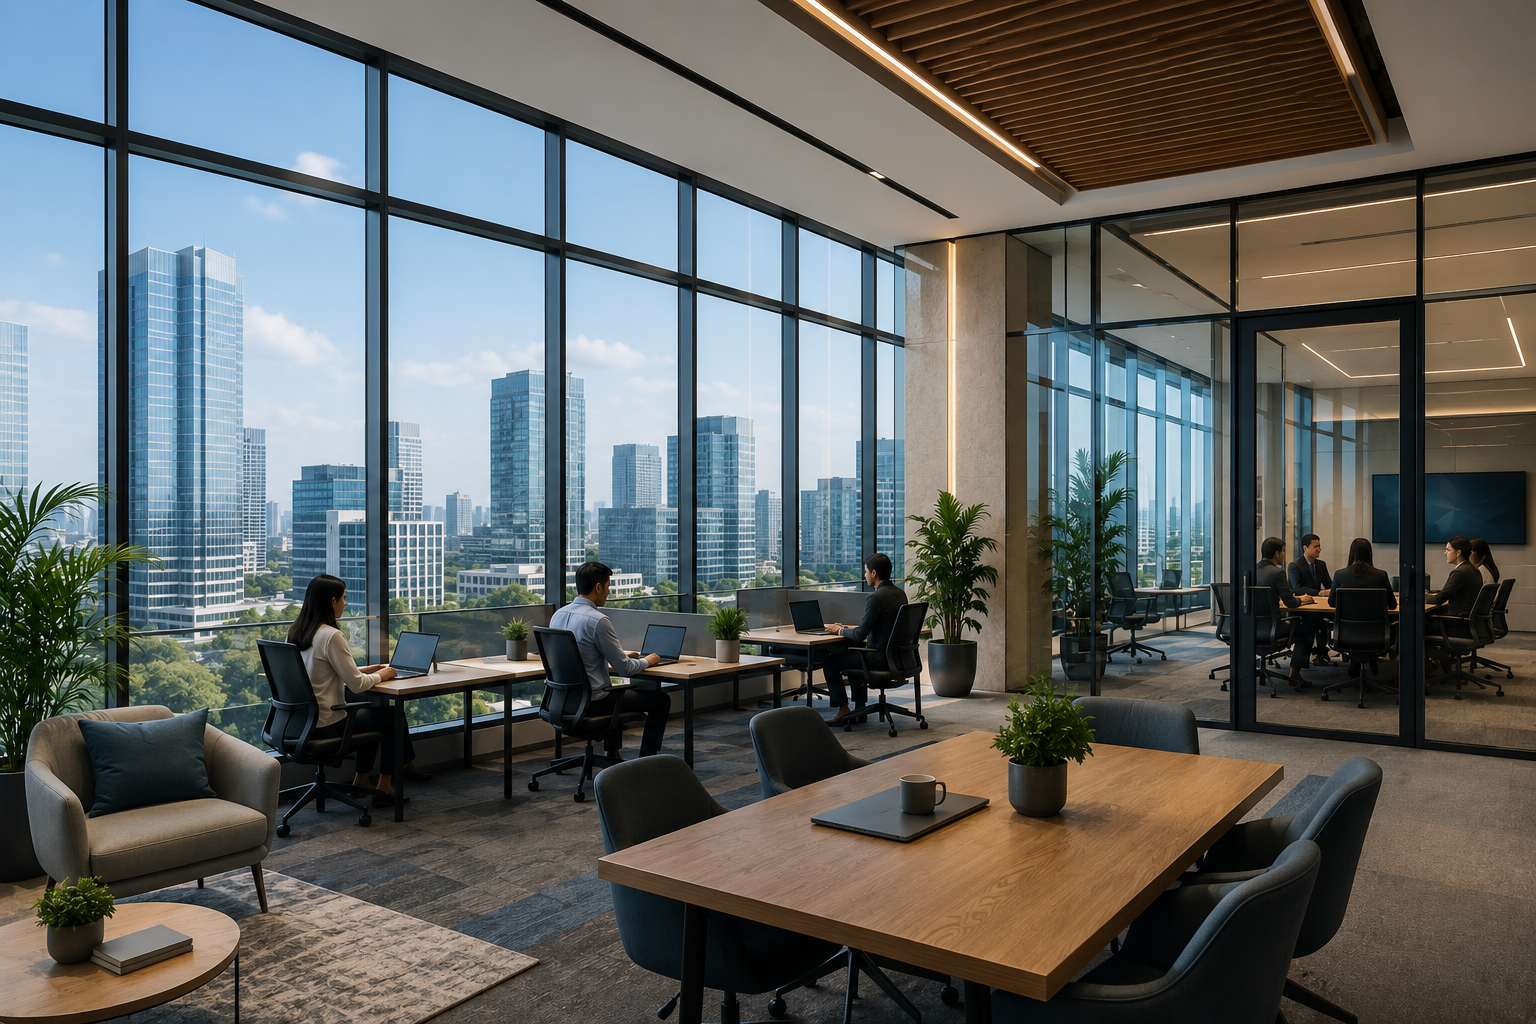
RESEARCH • OFFICE
What occupiers are prioritizing this year — flexibility, sustainability certifications, and total occupancy cost.
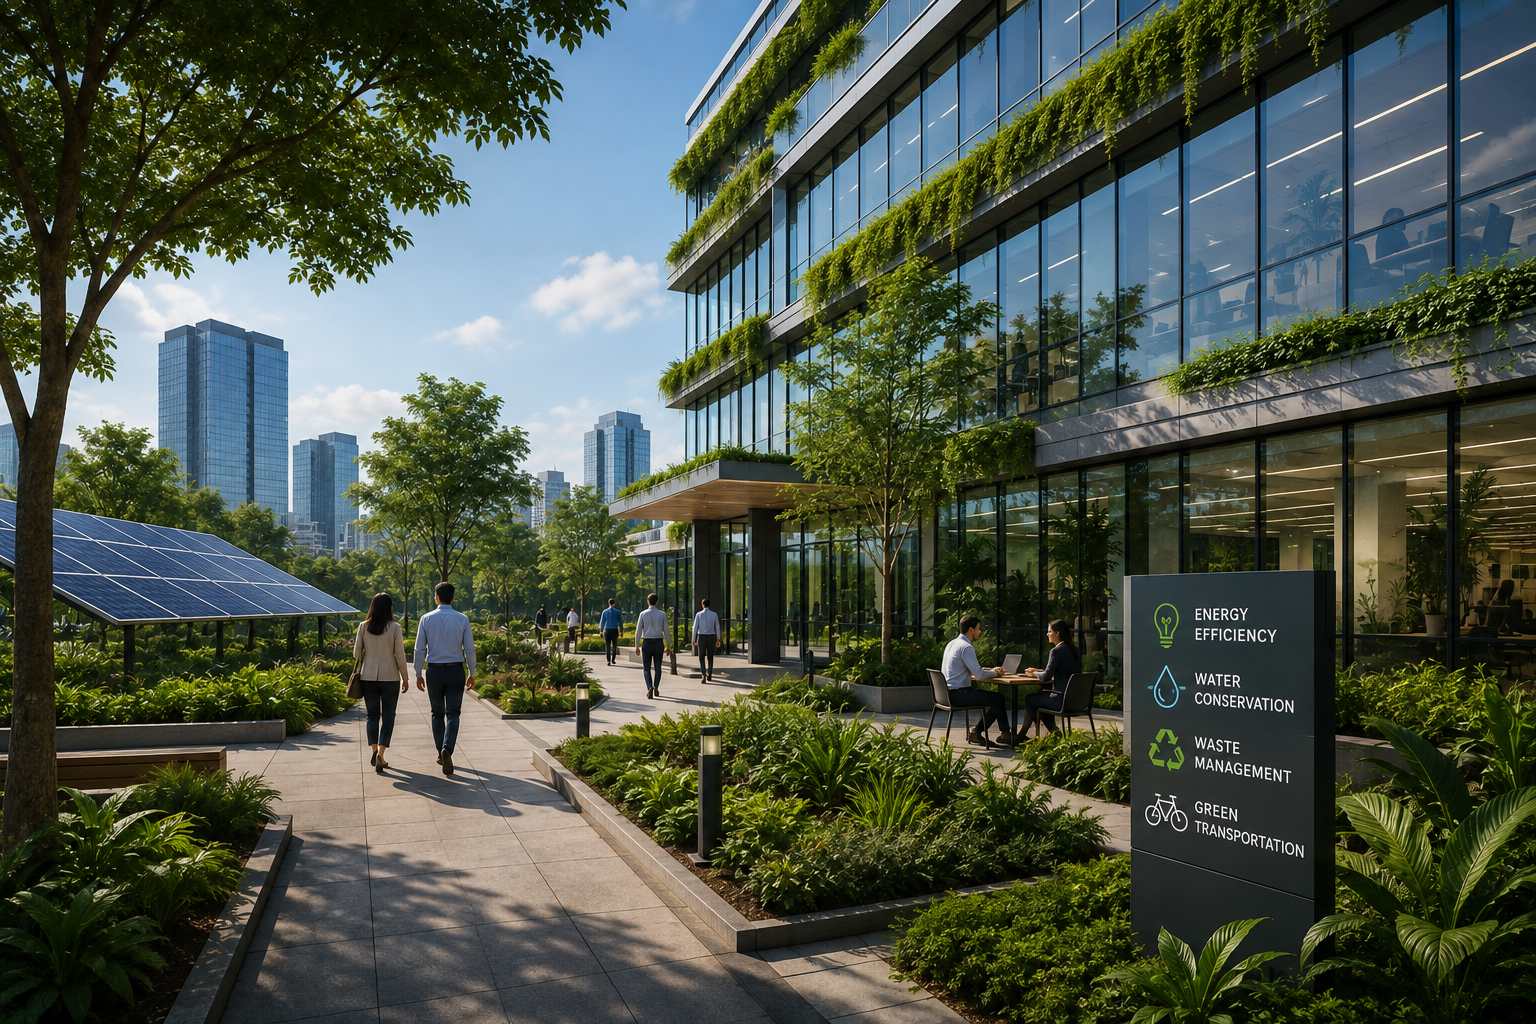
RESEARCH • SUSTAINABILITY
Green building certifications are moving from nice-to-have to a baseline expectation for large occupiers.